
Water Views
Address
1126 33rd Avenue S, Seattle, WA
Price
$ 2,750,000
Property Attributes
- ID#2529592
- TypeSingle Family
- CountyKING
- CitySeattle
- AreaCentral Seattle
- NeighborhoodLeschi
- Zip98144
- Style2 Stories w/Bsmnt
- Year Built1916
- Taxes$ 24297
- Price$ 2,750,000
- Bedrooms5
- Full Bathrooms4
- Half Bathrooms1
- Sqr Footage4400
- Lot Size0.146 Acres
Data Source:
Northwest Multiple Listing Service (NWMLS)
Property Description
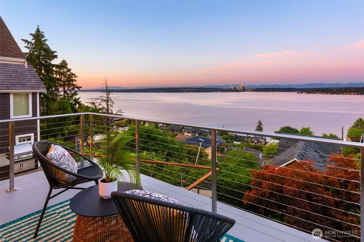
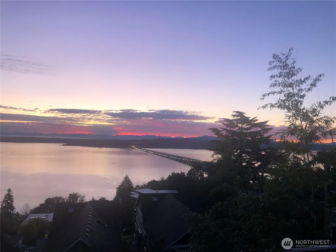
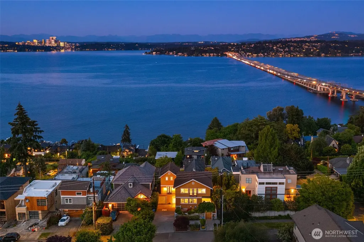
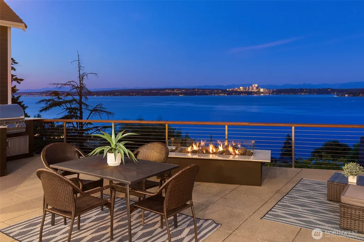
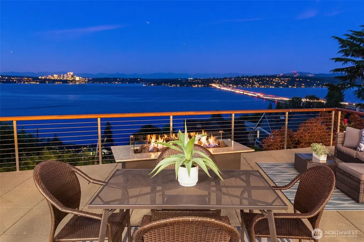
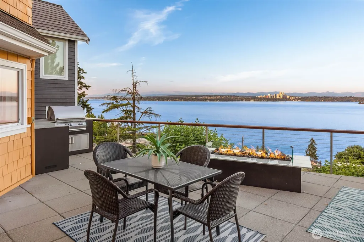
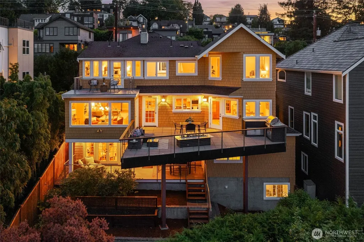
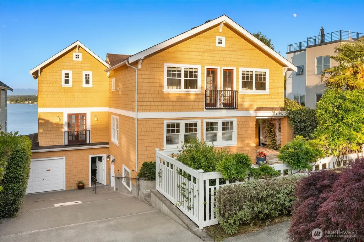
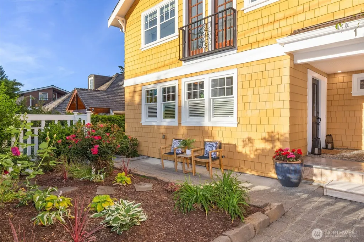
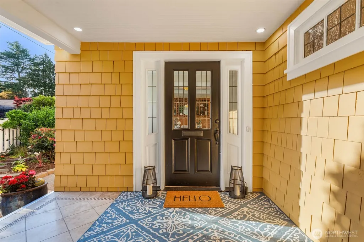
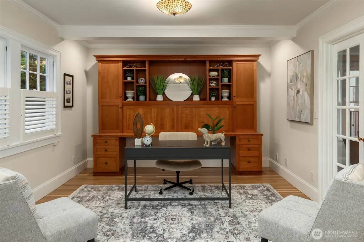
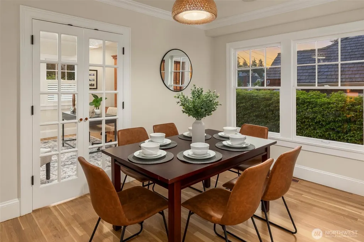
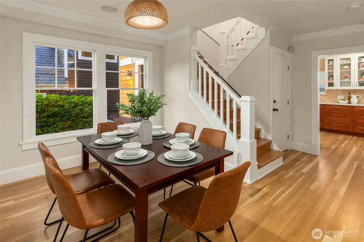
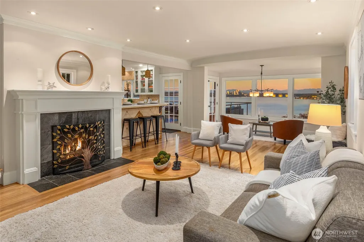
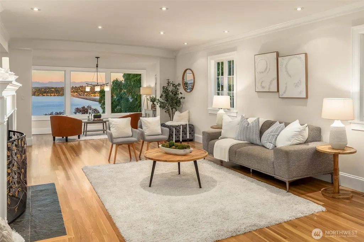
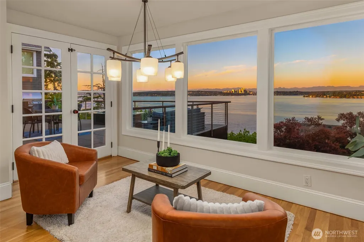
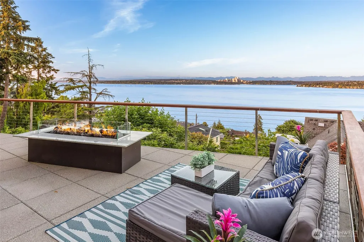
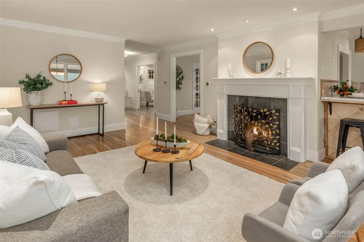
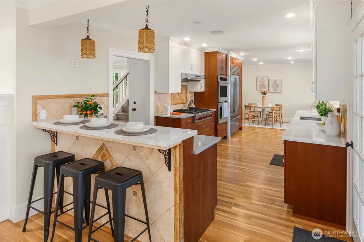
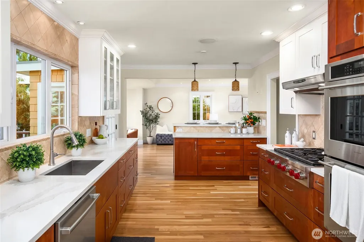
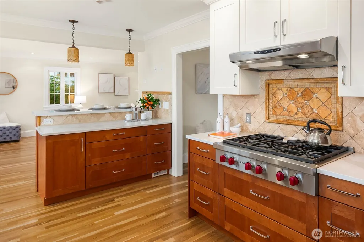
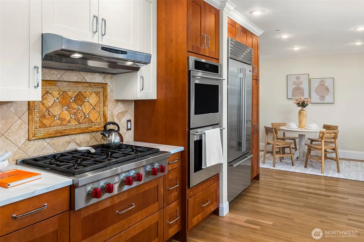
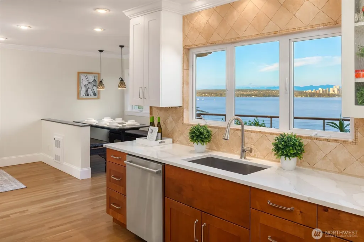
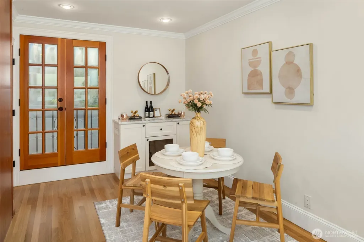
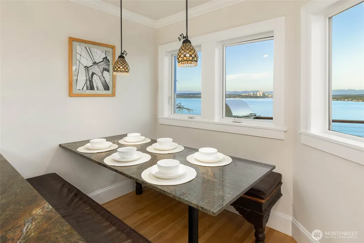
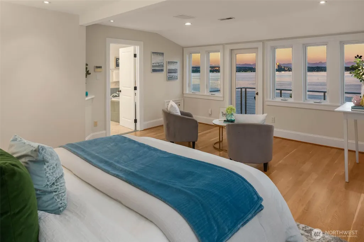
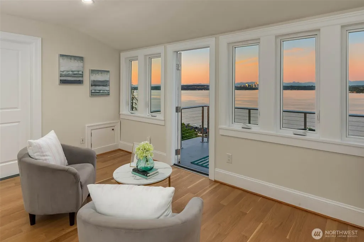
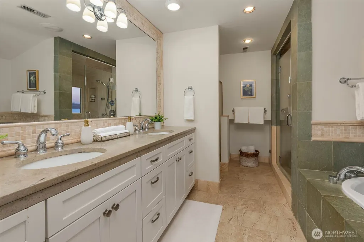
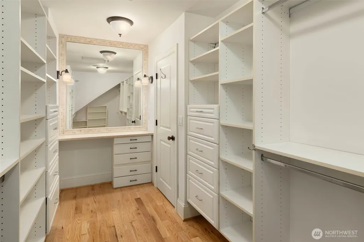
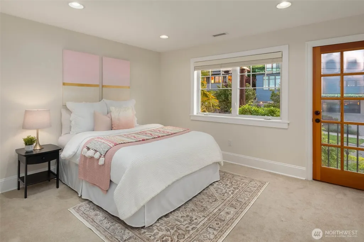
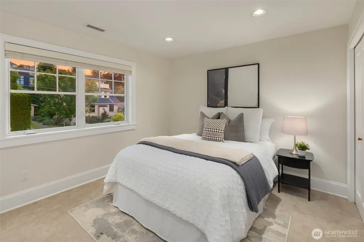
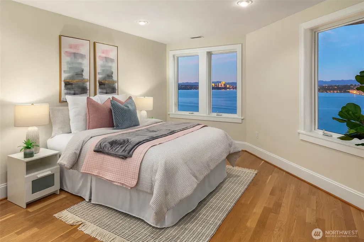
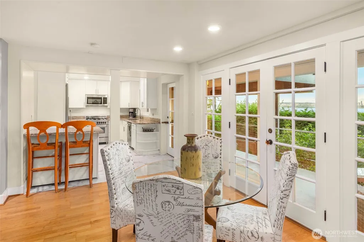
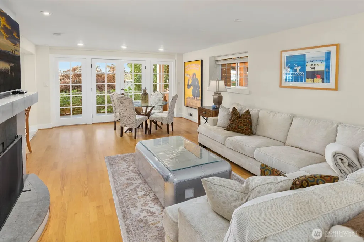
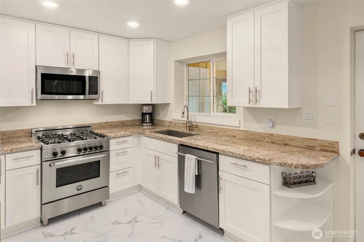
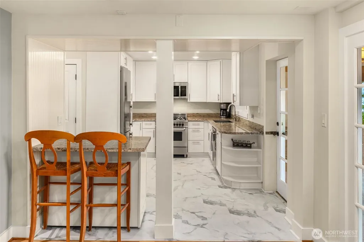
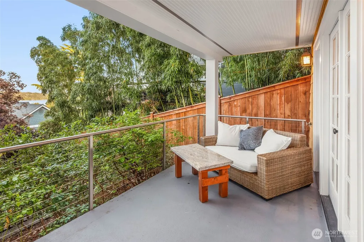
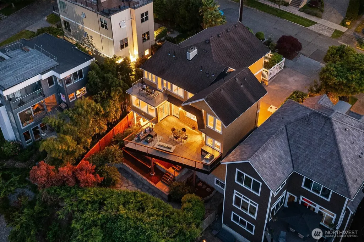
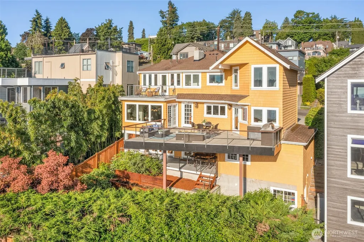
Incredible sunrise and sunset views define this reimagined early-20th-century Seattle Craftsman, ideally located just two blocks from Lake Washington. Thoughtfully remodeled in 2021, the home beautifully blends timeless character with open-concept Northwest living. Expansive view decks & walls of glass that open seamlessly to the outdoors. Enjoy breathtaking, unobstructed vistas of Lake Washington, Bellevue, Cascade Mountains, Mt. Rainier, and Mt. Baker from nearly every vantage point. The charming curb appeal features a classic white picket fence, a trellis draped in fragrant wisteria, front porch w/ clematis & beautifully landscaped gardens. The main level offers elegant formal spaces including gracious living room w/ fireplace, dining room, and an elegant office/library. Casual living areas include a breakfast nook w/ built-in seating. Upstairs, the primary suite features a walk-in shower, soaking tub, and private view deck perfect for peaceful sunrise mornings. A second bedroom includes an ensuite ¾ bath, along with two additional bedrooms. The versatile lower-level apartment offers a full kitchen, ¾ bath, cozy fireplace, private entrance, & endless possibilities for guests, multi-generational living, or rental income. A walk-in basement provides exceptional storage & an ideal wine cellar opportunity. Complete with garage, off-street parking, and an unbeatable location within walking distance to downtown Leschi creating an extraordinary lifestyle with extraordinary views.
| Elementary School | Middle School | High School |
|---|---|---|
| Leschi Elementary School | Meany Mid | Garfield High |
| Price History | |
|---|---|
| 5/29/2026 | Listed $3,200,000 |
| 7/16/2026 | 7$2,995,000 |
| 7/30/2026 | 9$2,750,000 |
General Features
| Living Area | 4400 |
|---|---|
| Sewer | Sewer Connected |
| Heating | Forced Air |
| Cooling | None |
| Possession | Closing |
| Roof | Composition |
| Appliances | Dishwasher,Disposal,Double Oven,Dryer,Refrigerator,Stove(s)/Range(s),Washer |
| Security Features | Fully Fenced |
| Year Built | 1916 |
| View | City,Lake,Mountains |
| Topography | Level,Partial Slope,Terraces |
| Levels | Two |
| Property Subtype | Single Family Residence |
| Tax Year | 2026 |
| County | King |
| New Construction | No |
| Property Type | Residential |
| HOA | No |
| Attached Garage | Yes |
| Subdivision Name | Leschi |
| Garage Y/N | Yes |
| Full Baths | 1 |
| Special Listing Conditions | None |
| Status | Active |
| Directions | 1-90 West,Exit 3A onto Rainer Ave S,L onto Massachusetts St,L onto Martin Luther King Jr. Way S,R onto S Irving St,L onto Yakima Ave S,R onto S Judkins St,L onto 33rd Ave S,Home is on your R. |
| High School | Garfield High |
| City | Seattle |
| Entry Location | Main |
| Senior Community Y/N | No |
| High School District | Seattle |
| MLS Area | 390 - Central Seattle |
| Lot Size Units | Square Feet |
| Lot Size Square Feet | 6360 |
| Carport Y/N | No |
| Listing Terms | Cash,Conventional,FHA,VA Loan |
| Elementary School | Leschi |
| Land Lease Y/N | No |
| Tax Annual Amount | 24297.95 |
| Middle/Junior High School | Meany Mid |
| Public Remarks | Incredible sunrise and sunset views define this reimagined early-20th-century Seattle Craftsman,ideally located just two blocks from Lake Washington. Thoughtfully remodeled in 2021,the home beautiful |
| Structure Type | House |
| Building Area Units | Square Feet |
| Standard Status | Active |
| Water Company | City of Seattle |
| Property Style | 18 - 2 Stories w/Bsmnt |
| NWM_ShowMapLink | Yes |
Interior Features
| Interior Amenities | Second Kitchen,Second Primary Bedroom,Bath Off Primary,Dbl Pane/Storm Window,Dining Room,Fireplace,French Doors,Jetted Tub,Pantry,Skylight(s),Walk-In Closet(s),Water Heater,Wet Bar,Wine Cellar |
|---|---|
| Basement | Daylight,Finished |
| Flooring | Ceramic Tile,Hardwood,Travertine,Carpet |
| Total Fireplaces | 2 |
| Fireplace Features | Gas |
| Air Conditioning Y/N | No |
| Heating Y/N | Yes |
| Fireplace Y/N | Yes |
| Half Baths | 1 |
| 3/4 Baths | 3 |
| Total Bedrooms | 5 |
| Total Baths | 5 |
| Water Heater Type | Natural Gas |
| Water Heater Location | Basement - Utility Room |
| Fireplaces Main | 1 |
| Fireplaces Lower | 1 |
| Power Production Type | Electric,Natural Gas |
| Baths Three Quarter Lower | 1 |
| Baths Three Quarter Upper | 2 |
| Bedrooms Lower | 1 |
| Bedrooms Upper | 4 |
| Baths Half Main | 1 |
| Baths Full Upper | 1 |
| Bathrooms | 3.75 |
Exterior Features
| Exterior Amenities | Wood |
|---|---|
| Vegetation | Garden Space |
| Parking Features | Driveway,Attached Garage,Off Street |
| Lot Features | Curbs,Paved,Sidewalk |
| Water Source | Public |
| Total Parking | 5 |
| Inclusions | Dishwasher(s),Double Oven,Dryer(s),Garbage Disposal,Leased Equipment,Refrigerator(s),Stove(s)/Range(s),Washer(s) |
| Foundation Details | Poured Concrete |
| Building Area Total | 4400 |
| Lot Size Acres | 0.146 |
| Waterfront Y/N | No |
| Covered Spaces | 1 |
| Irrigation Water Rights Y/N | No |
| Site Features | Cable TV,Deck,Fenced-Fully,Gas Available,High Speed Internet,Outdoor Fireplace,Patio,Sprinkler System |
| Parking Uncovered Total | 4 |
Amenities
- Foreclosure
- Views
- Short Sale
- New Construction
- Adult 55+
- Lease To Own
- No HOA Fees
- Furnished
- Primary On Main
- Air Conditioning
- Seller Finance
- Green
- Fixer Upper
- Horse
- Golf
- Fireplace
- Deck
- Garage
- Basement
- Pool
Property vs Single Family Average in 98144
Price
Taxes
Year Built
Visits
In The Neighborhood
Just Listed
Seattle
$ 999,900
- Type
- Single Family | Active
- Size
- 970 SqFt
- Rooms
- 2 Beds + 1 Baths
 Listed by: 360 Pacific
Open House
Seattle
$ 2,200,000
- Type
- Single Family | Active
- Size
- 2,360 SqFt
- Rooms
- 3 Beds + 3.5 Baths
Listed by: COMPASS
Open House
Seattle
$ 990,000
- Type
- Single Family | Active
- Size
- 1,800 SqFt
- Rooms
- 4 Beds + 2 Baths
Listed by: Every Door Real Estate
Open House
Seattle
$ 1,450,000
- Type
- Single Family | Active
- Size
- 2,540 SqFt
- Rooms
- 4 Beds + 3 Baths
Listed by: KW Greater Seattle
Open House
Seattle
$ 1,187,500
- Type
- Single Family | Active
- Size
- 2,285 SqFt
- Rooms
- 4 Beds + 2 Baths
Listed by: Bushwick
Water Views
Seattle
$ 1,295,000
- Type
- Single Family | Active
- Size
- 3,170 SqFt
- Rooms
- 5 Beds + 2.5 Baths
Listed by: KW Greater Seattle
Open House
Seattle
$ 1,495,000
- Type
- Single Family | Active
- Size
- 2,520 SqFt
- Rooms
- 4 Beds + 3.5 Baths
Listed by: Windermere Real Estate Co.
Open House
Seattle
$ 799,000
- Type
- Single Family | Active
- Size
- 1,420 SqFt
- Rooms
- 3 Beds + 2 Baths
Listed by: Windermere Real Estate Co.
Open House
Seattle
$ 1,599,000
- Type
- Single Family | Active
- Size
- 2,610 SqFt
- Rooms
- 4 Beds + 3 Baths
Listed by: Windermere RE Greenwood
Open House
Seattle
$ 2,438,000
- Type
- Single Family | Active
- Size
- 3,080 SqFt
- Rooms
- 4 Beds + 5.5 Baths
Listed by: COMPASS
Open House
Seattle
$ 2,438,000
- Type
- Single Family | Active
- Size
- 3,080 SqFt
- Rooms
- 4 Beds + 5.5 Baths
Listed by: COMPASS
Open House
Seattle
$ 1,525,000
- Type
- Single Family | Active
- Size
- 2,440 SqFt
- Rooms
- 4 Beds + 2 Baths
Listed by: RE/MAX Northwest
Open House
Seattle
$ 740,000
- Type
- Single Family | Active
- Size
- 1,200 SqFt
- Rooms
- 3 Beds + 1 Baths
Listed by: Coldwell Banker Bain
